


- Author By : Trilok G Mylar
- Date :
House Construction Timeline in Bangalore: Stage-by-Stage Guide for 2026
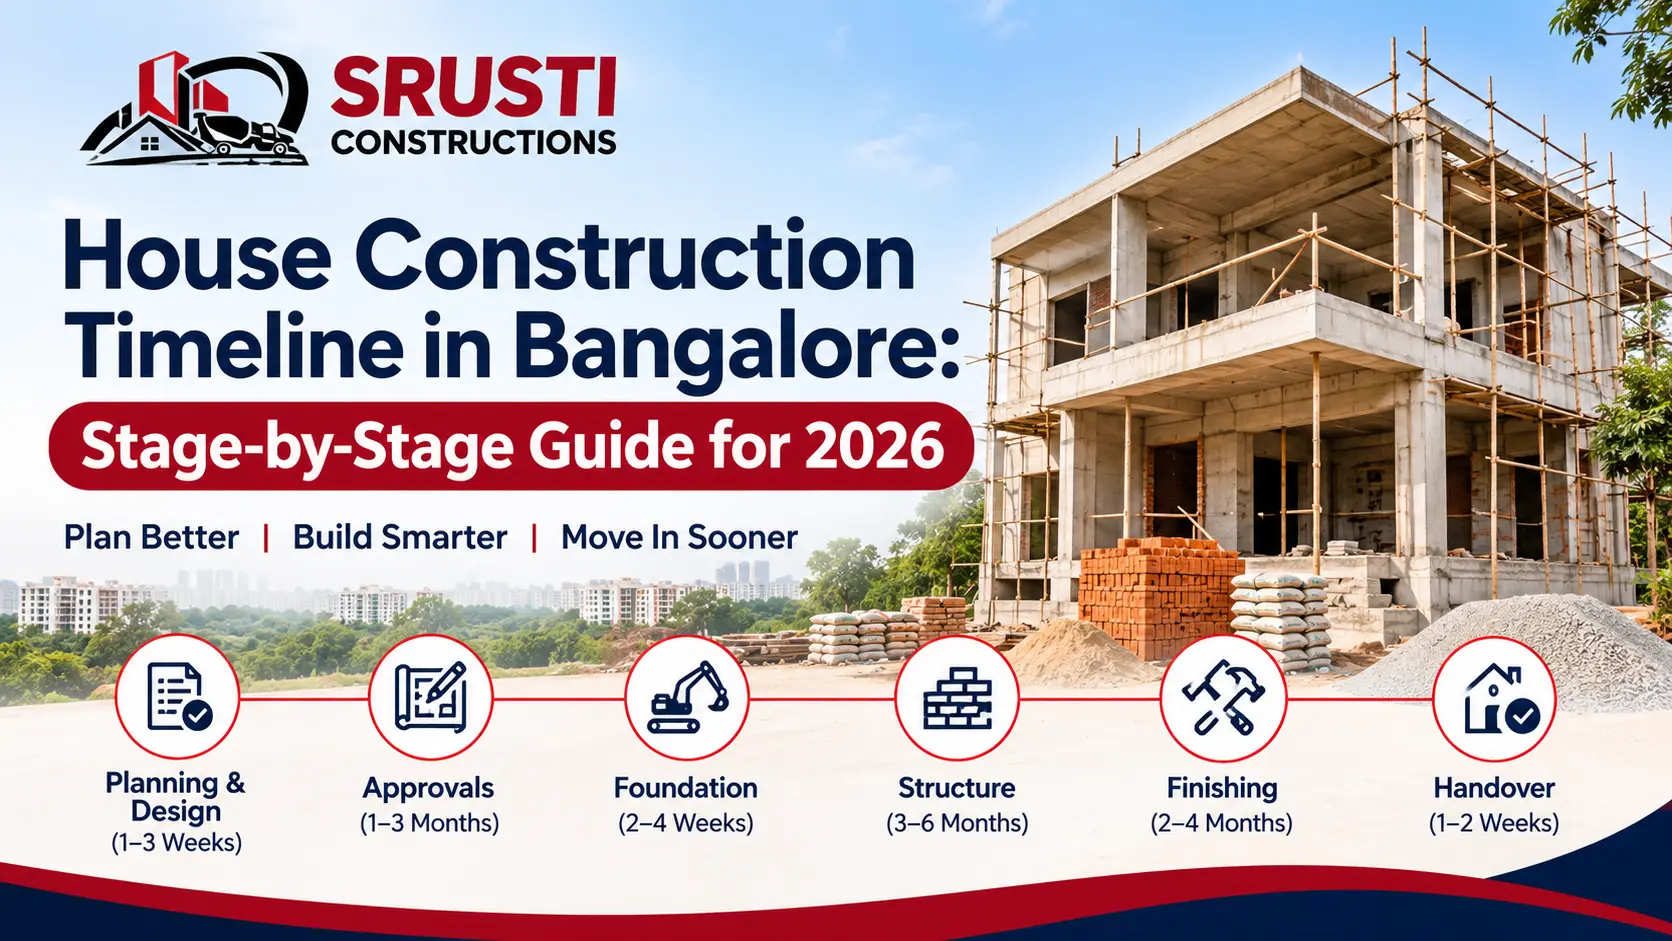
House Construction Timeline in Bangalore: Stage-by-Stage Guide for 2026
Building a house requires careful planning, budgeting and coordination. Before starting construction, homeowners should understand how much time each stage may take. Knowing the House Construction Timeline in Bangalore helps you plan finances, coordinate with contractors and avoid unnecessary delays.
In Bangalore, the total construction period depends on plot size, building design, number of floors, approval procedures, labour availability and weather conditions. A typical G+1 house may take around 8–12 months, while a G+2 house may require 10–14 months or more.
How Long Does It Take to Build a House in Bangalore?
The House Construction Time in Bangalore varies depending on the project scope and site conditions. Below is an approximate stage-wise schedule for a standard residential project
| Construction stage |
Estimated duration |
| Planning, design and soil testing |
2–4 weeks |
| Building plan approval |
20–60+ days |
| Site preparation and foundation |
3–5 weeks |
| Plinth and RCC structure |
2–4 months |
| Brickwork and plastering |
4–8 weeks |
| Electrical and plumbing work |
3–6 weeks |
| Flooring, painting and finishing |
2–3 months |
| Final inspection and handover |
2–4 weeks |
These stages may overlap depending on project planning, material availability and site progress.
30x40 House Construction Timeline in Bangalore
A 30x40 plot is a common residential plot size in Bangalore. The construction duration depends on the built-up area, architectural design and number of floors. For a typical 30x40 G+1 house, construction may take approximately 8–12 months, excluding unexpected approval or site-related delays.
A well-planned 30x40 House Construction project can progress smoothly when drawings, materials and contractor responsibilities are finalised before work begins.
House Construction Stages in Bangalore: Step-by-Step Process
Understanding the House Construction Stages in Bangalore helps homeowners monitor progress and ensure that each activity is completed properly.
1. Planning, Design and Soil Testing (2–4 Weeks)
The first stage includes understanding your requirements, preparing the floor plan, architectural drawings and structural designs. Soil testing is also important because it helps determine the soil's bearing capacity and the suitable foundation design.
Finalising the drawings before construction begins can reduce changes and delays later.
2. Building Plan Approval (20–60+ Days)
Before starting construction, the required building plan approval must be obtained from the relevant local authority. The timeline depends on the jurisdiction, documentation, plot details and approval process. Homeowners should verify the applicable rules and keep the required property documents ready to avoid unnecessary delays.
3. Site Preparation and Foundation Work (3–5 Weeks)
This stage involves site cleaning, marking, excavation and foundation construction. Depending on the soil condition and structural design, the foundation may include isolated footings, combined footings or other suitable systems. Proper reinforcement, concrete quality and curing are essential for structural safety.
4. Plinth and RCC Structure (2–4 Months)
The RCC Construction Timeline depends on the number of floors, structural design and construction sequence. This stage includes columns, beams, slabs and staircase work. Concrete placement, reinforcement checks, shuttering and curing should be monitored carefully. Structural work must follow the approved engineering drawings.
5. Brickwork and Plastering (4–8 Weeks)
After the main structural work, masonry walls are constructed according to the approved layout. Door and window openings, wall alignment and service provisions should be checked before plastering. Proper plastering creates a suitable surface for subsequent finishing work.
6. Electrical and Plumbing Work (3–6 Weeks)
Electrical conduits, wiring routes, plumbing lines and drainage provisions are installed during this stage. Coordination between electrical and plumbing teams is important to avoid rework. Homeowners should confirm the locations of switches, sockets, water outlets and bathroom fittings before the walls and floors are finished.
7. Flooring, Painting and Finishing (2–3 Months)
This stage includes flooring, bathroom tiling, doors, windows, painting, sanitary fittings, electrical fixtures and other finishing activities. Material selection and timely procurement can help maintain the construction schedule. Any late design changes may increase the overall completion time
8. Final Inspection and Handover (2–4 Weeks)
Before handover, inspect the building for finishing defects, leakage, drainage issues, electrical functioning and plumbing performance. Check that the agreed construction work is completed and collect relevant documents, warranties and handover details.
G+1 vs G+2 House Construction Timeline in Bangalore
The number of floors directly affects the construction schedule. A G+2 building generally requires additional structural work, materials and finishing activities compared with a G+1 house.
| House type |
Approximate construction duration |
| G+1 house |
8–12 months |
| G+2 house |
10–14 months |
The actual G+1 House Construction Timeline or G+2 schedule may vary depending on design complexity, site conditions, approvals and contractor planning.
What Causes House Construction Delays in Bangalore?
Several factors can affect the House Construction Timeline in Bangalore, including:
- Monsoon season: Heavy rainfall can slow excavation, foundation work and outdoor activities.
- Approval delays: Incomplete documentation or changes to drawings can extend approval time.
- Labour availability: Shortages of skilled workers may affect daily progress.
- Material delivery: Delayed cement, steel, bricks or finishing materials can interrupt work.
- Design changes: Changes after construction begins may require additional time and cost.
- Poor coordination: Lack of communication between contractors and work teams can cause rework.
Tips to Complete House Construction on Time
Follow these practical steps to manage your construction schedule:
- Finalise architectural and structural drawings before starting work.
- Obtain the necessary approvals in advance.
- Select an experienced construction company.
- Prepare a stage-wise construction schedule.
- Order essential materials before they are required
- Monitor site progress and review completed work regularly.
- Avoid unnecessary design changes during construction.
- Keep a contingency period and budget for unexpected delays.
Frequently Asked Questions
1. What is the average House Construction Timeline in Bangalore?
A typical G+1 residential house may take around 8–12 months. A G+2 house may require approximately 10–14 months, depending on design, approvals and site conditions.
2. How long does it take to construct a 30x40 G+1 house?
A standard 30x40 G+1 house may take approximately 8–12 months, excluding significant approval delays or unexpected site conditions.
3. Which construction stage takes the most time?
RCC structural work and finishing activities can take a significant portion of the schedule. Their duration depends on the building design, number of floors and quality requirements.
4. Does monsoon affect house construction in Bangalore?
Yes. Heavy rainfall can affect excavation, foundation activities, concrete work and external finishing. Proper scheduling can help minimise weather-related delays.
5. How can homeowners avoid construction delays?
Finalising drawings, obtaining approvals, selecting experienced contractors, arranging materials on time and monitoring progress can help reduce delays.
Plan Your Home Construction with Srusti Constructions
Building a home is a major investment, and proper scheduling helps make the process more organised. Understanding the House Construction Timeline in Bangalore allows homeowners to plan each stage, manage expenses and monitor construction progress.
Srusti Constructions focuses on quality construction, systematic project coordination and transparent communication to help homeowners build with confidence. Plan carefully. Verify thoroughly. Build confidently.
visit Srusti Constructions and Srusti Constructions YouTube Channel to explore house construction services and discuss your project requirements.
