


- Author By : Trilok G Mylar
- Date :
How Can You Maximize Space With a Small Plot House Design in Bangalore?
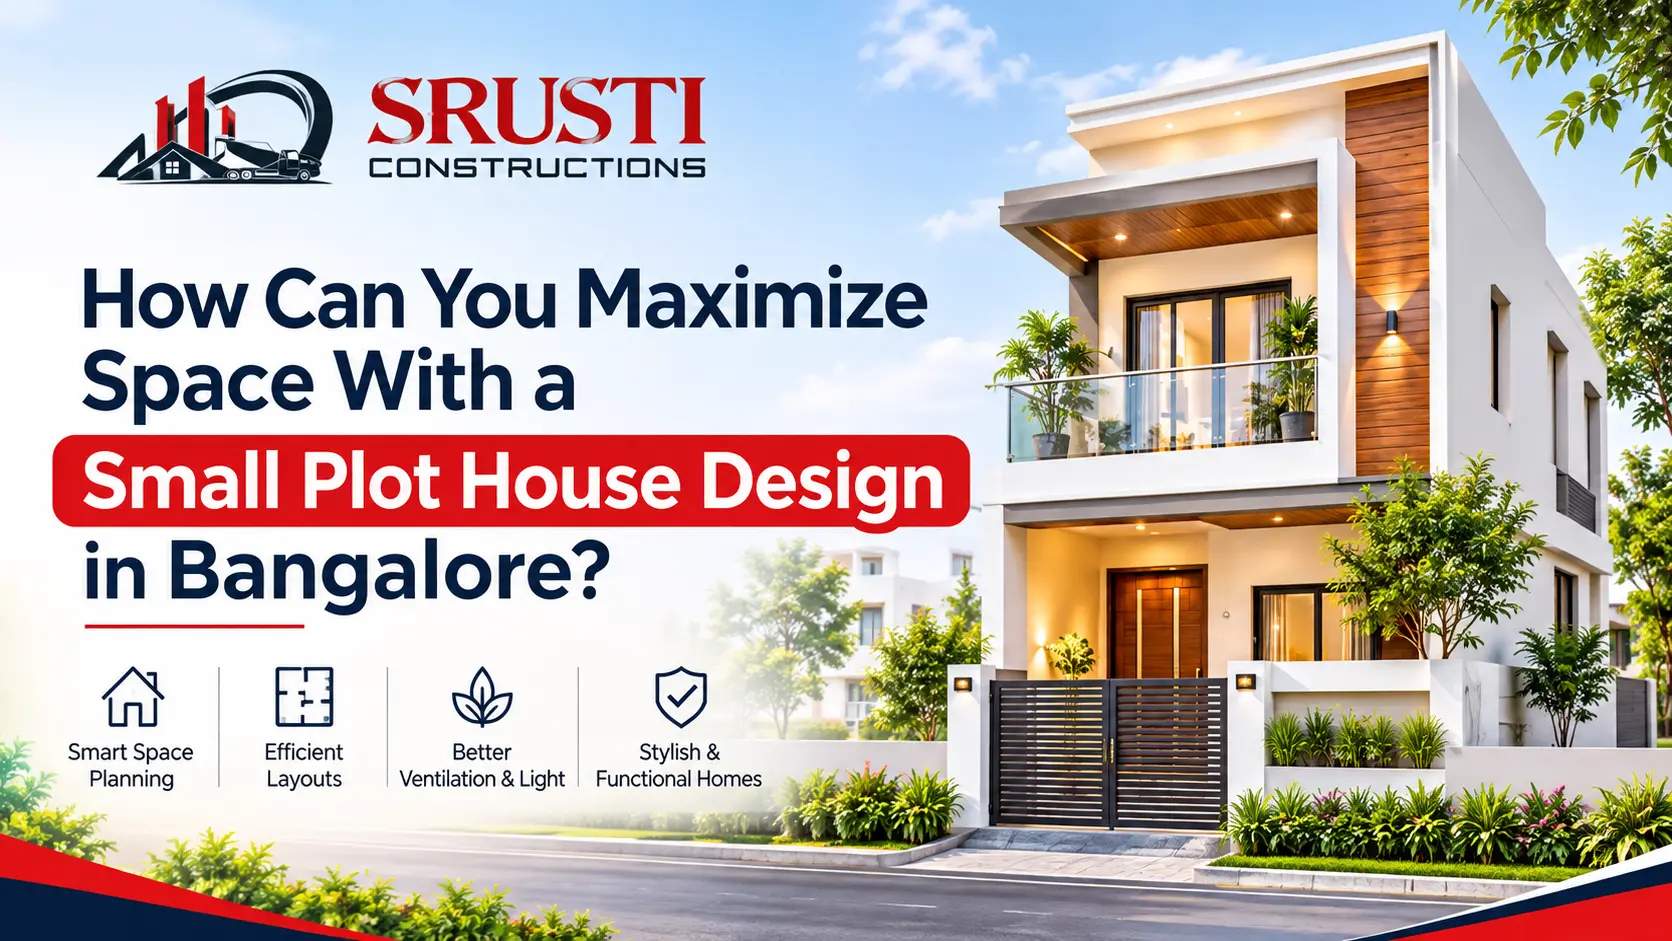
How Can You Maximize Space With a Small Plot House Design in Bangalore?
Building a comfortable home on a 20x30 or 30x40 site in Bangalore requires careful planning. Building setbacks, parking requirements, ventilation and staircase placement can reduce the available construction area. However, the right design approach can help homeowners make better use of every square foot.
A well-planned Small Plot House Design in Bangalore focuses on efficient layouts, vertical construction, natural lighting and multifunctional spaces. Whether you are planning a 20x30 House Plan Bangalore or a 30x40 House Plan Bangalore, thoughtful design can create a comfortable home without compromising essential living requirements. Let's explore practical space-saving ideas, construction costs and important planning considerations for small residential plots.
Why Small Plot House Design in Bangalore Begins With Setbacks
Building setbacks determine the minimum open space required between the building and plot boundaries. These requirements influence the available construction footprint. Floor Area Ratio (FAR) also determines the permissible built-up area in relation to the plot size, depending on applicable planning regulations.
For example:
A 20x30 site provides approximately 600 sq. ft. of land.
A 30x40 site provides approximately 1,200 sq. ft. of land.
Before preparing your Small Plot House Plan, consider:
- Verify plot dimensions and road width.Check applicable front, rear and side setbacks.
- Understand permitted FAR and ground coverage.
- Plan parking, ventilation and staircase requirements.
- Confirm building height restrictions and approval requirements.
Understanding these regulations before construction helps avoid unnecessary redesigns and additional expenses.
Read the Site Before You Draw a Small Plot House Plan
A successful Small Site House Plan begins with understanding the property. Plot orientation, sunlight, neighbouring buildings, road access and soil conditions influence the placement of every room.
Consider these important factors:
- Plot orientation: Position windows to improve natural lighting.
- Neighbouring buildings: Plan ventilation and privacy carefully.
- Soil conditions: Conduct soil testing to determine suitable foundation requirements.
- Parking and access: Include vehicle movement and entrance space in the initial layout.
- Future requirements: Consider additional floors and changing family needs.
A proper site assessment helps create a functional Small Home Plan suited to the property's actual conditions.
Build Upward, Not Outward
When the plot area is limited, vertical construction can provide additional living space, provided local regulations and structural requirements permit it. A practical Multi-Storey Small House Design can distribute living areas, bedrooms and utility spaces across different floors.
Staircase Placement Decides Everything
A staircase can occupy considerable space in a compact house. Positioning it along a suitable side wall or corner can improve room arrangements and circulation. Consider L-shaped or dogleg staircases, under-stair storage and skylights to improve functionality and natural lighting.
Plan for Future Floor Expansion
If you intend to add another floor later, discuss the requirements with a structural engineer during the initial planning stage. Foundations, columns, beams, plumbing shafts and staircase access should accommodate the proposed future loads, subject to sanctioned building limits.
Space Saving House Design Ideas That Actually Work
An effective Space Saving House Design focuses on functionality rather than simply reducing room dimensions.
Here are some practical Small House Design Ideas:
- Combine living and dining: Open-plan layouts improve movement and create a spacious appearance.
- Use built-in storage: Install wall-mounted cabinets, lofts, wardrobes and under-stair storage.
- Choose sliding doors: Save the clearance space required by traditional hinged doors.
- Create multipurpose rooms: Use a study room as a guest bedroom with suitable furniture.
- Plan an efficient kitchen: L-shaped and parallel kitchens improve storage and accessibility.
- Improve natural ventilation: Strategically positioned windows, skylights and ventilation openings enhance indoor comfort.
- Utilise the terrace: Add seating, planters and a pergola to create additional usable space.
A thoughtfully designed Compact House Design balances storage, privacy, circulation and natural lighting.
What Is the Construction Cost of a Small Plot House Design in Bangalore?
Construction costs depend on built-up area, number of floors, soil conditions, materials, labour and finishing specifications. For 2026 planning, standard residential construction estimates in Bangalore commonly range from ₹2,000–₹2,800 per sq. ft.
The following is an illustrative comparison using ₹2,000–₹2,600 per sq. ft.
| Factor |
20x30 Site |
30x40 Site |
| Plot area |
600 sq. ft. |
1,200 sq. ft. |
| Illustrative built-up area |
1,000 sq. ft. |
2,000 sq. ft. |
| Indicative cost |
₹20–26 lakh |
₹40–52 lakh |
These figures are examples, not approved construction-area calculations or contractor quotations. Actual built-up area depends on FAR, setbacks and the sanctioned plan. Additional expenses such as approvals, compound walls, sump, borewell, interiors and GST may apply.
When evaluating Small House Construction Cost in Bangalore, compare contractor quotations using identical material specifications, structural work, electrical, plumbing and finishing requirements.
Common Mistakes to Avoid in a Small Site House Plan
Even an attractive design can become uncomfortable when important planning details are overlooked.
Avoid these common mistakes:
- Copying online floor plans without checking actual plot dimensions.
- Positioning the staircase without considering room arrangements.
- Creating too many small and uncomfortable rooms.
- Ignoring natural lighting and cross ventilation.
- Forgetting parking, storage and utility requirements.
- Planning additional floors without structural assessment.
A practical Small Home Plan should eliminate wasted space while maintaining everyday comfort.
Plan Your Construction Around Bangalore's Monsoon
Bangalore experiences seasonal rainfall, making construction scheduling important. Before construction, complete soil testing, architectural planning, structural drawings and necessary approvals.
During construction:
- Protect cement, steel and other materials from moisture.
- Plan excavation and foundation work according to weather conditions.
- Provide proper site drainage.Follow engineering recommendations for concrete curing.
- Inspect terrace and bathroom waterproofing carefully.
A realistic schedule helps maintain construction quality and minimise weather-related delays during Small Plot House Construction in Bangalore.
Frequently Asked Questions
1. How Many Floors Can I Build on a Small Plot in Bangalore?
The permitted floors depend on plot dimensions, road width, FAR, setbacks, zoning and building height restrictions. Consult a licensed architect before finalising your plan.
2. Is a Small Plot House Design in Bangalore Cheaper Per Square Foot?
Not necessarily. Compact homes may require customised planning and specialised fittings. Although the overall project cost may be lower, the cost per square foot can vary depending on specifications.
3. Can I Get a 3BHK on a 20x30 Site?
A 3BHK House Plan for 20x30 Site may be possible through vertical construction, depending on permissible floor area and structural feasibility. Compact bedrooms, efficient staircase placement and proper ventilation are essential.
4. What Is the Best House Design for a 30x40 Site?
A 30x40 House Plan Bangalore offers more flexibility for bedrooms, parking, storage and living spaces, subject to applicable building regulations.
5. Does Vastu Limit Compact House Design?
Vastu preferences can influence entrance, kitchen and bedroom placement. An experienced architect can balance these preferences with structural safety, ventilation and available space.
A small plot does not have to mean a small lifestyle. With efficient layouts, vertical construction, integrated storage and proper ventilation, even compact properties can become comfortable family homes. The key to successful Small Plot House Design in Bangalore is understanding the property, following building regulations and planning every space according to your family's requirements.
At Srusti Constructions, we believe that careful planning, quality construction and attention to detail are essential for creating functional homes. Whether you own a 20x30 or 30x40 site, the right approach can help you make the best use of every square foot. Plan carefully. Build confidently. Make every square foot count.
Ready to Build Your Dream Home on a Small Plot in Bangalore?
Planning to build a home on a 20x30 or 30x40 site? Choose Srusti Constructions for professional guidance on small plot house design in Bangalore. Get in touch with us to discuss your plot dimensions, space-saving floor plans, building approvals, structural planning, construction requirements and budget. Visit our Srusti Constructions website or Srusti Constructions YouTube Channel to explore our work and get inspiration for your dream home.
